
BuildMEP practical HVAC selection guide
FCU, AHU and FAHU aren't just small, medium and large air conditioners. This guide compares their air paths, ventilation duties, moisture-control roles and controls so you can actually select the right system instead of guessing from the name on the schedule.
Decision brief
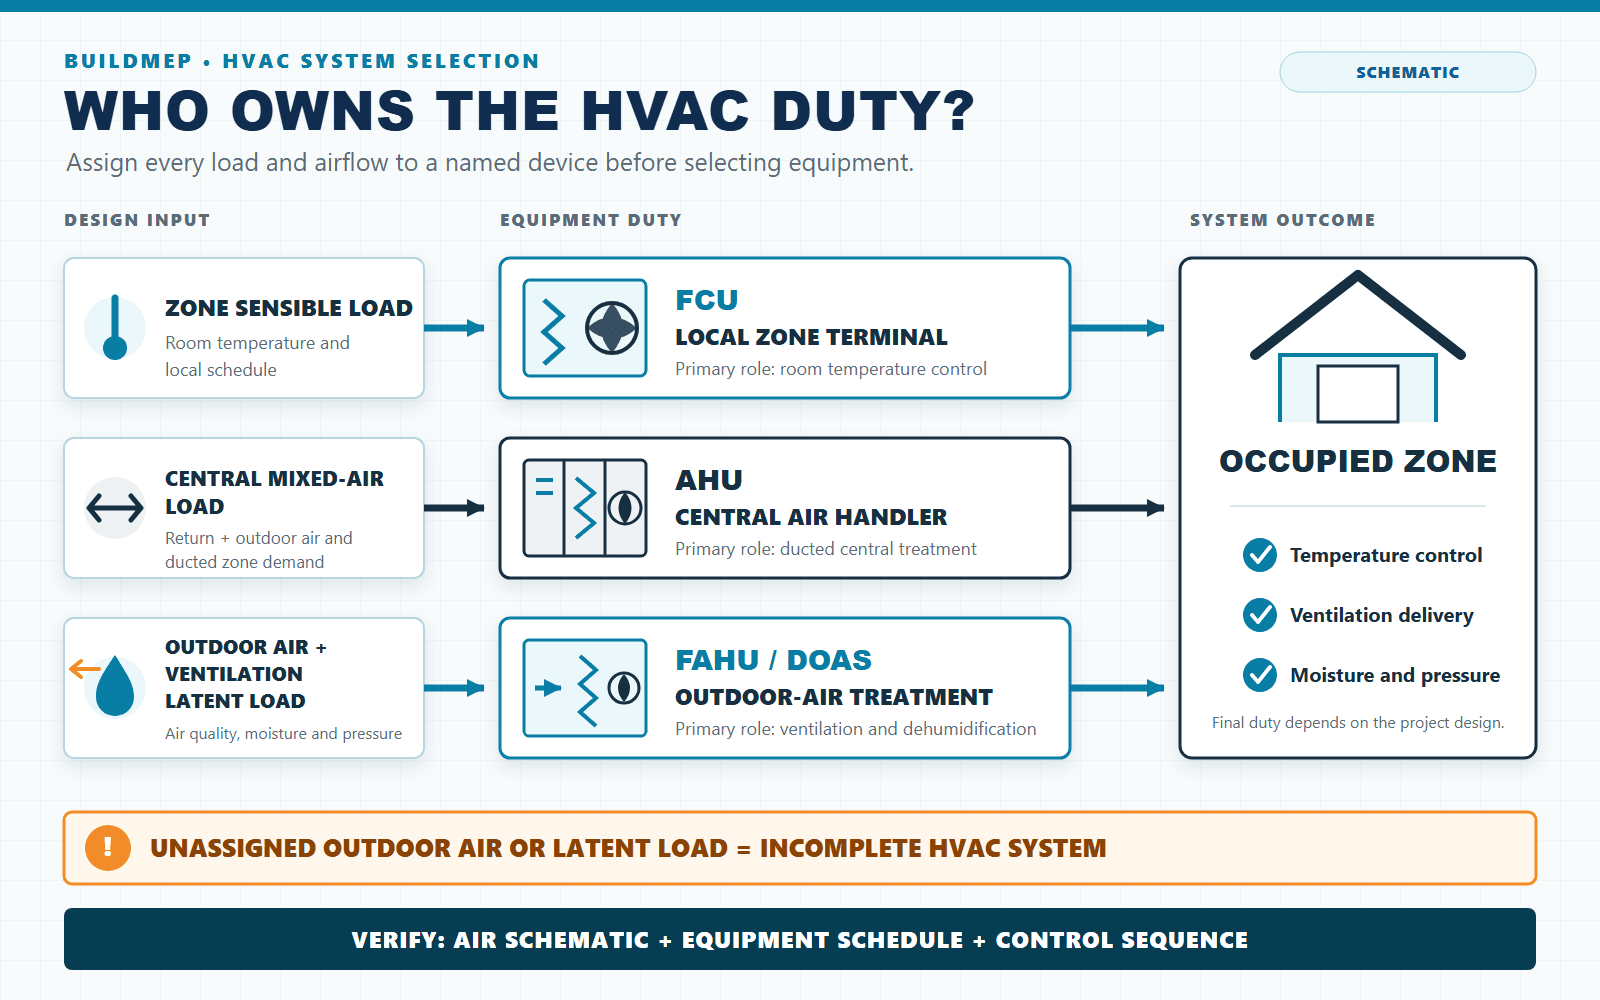
Select an FCU when a room or small zone needs local sensible cooling or heating and some other defined path is already handling the required outdoor air.
Select a central AHU when one ducted air-handling system has to filter, heat, cool, dehumidify or mix air for one or more zones and the zoning, pressure and operating schedules support treating it centrally.
Specify a FAHU or dedicated outdoor air system (DOAS) when outdoor air needs to be treated separately from the terminal or recirculating units. Don't assume the acronym proves 100% outdoor air, dehumidification performance or code compliance—confirm the air schematic, coil duty and control sequence for yourself.
Start with the air path, not the equipment label
The most reliable way to tell these apart is what air enters the unit, what happens to it, where it ends up, and which device actually owns the ventilation and latent loads. Airflow or cooling capacity alone won't settle it.
Room air → filter → water coil → fan → same room or local zone
Usually recirculates local air. Outdoor air might be delivered separately to the room, to the FCU inlet or to its discharge duct, but that connection needs to be shown and balanced explicitly.
Outdoor air + return air → mixing/filter/coil/fan sections → ducted zone or zones
The exact sections vary quite a bit. An AHU may recirculate air, mix outdoor and return air, or run on 100% outdoor air; the name alone tells you nothing about the outdoor-air fraction.
Outdoor air → filter/recovery/coil/fan sections → occupied zones or terminal systems
FAHU is a widely used project term for an outdoor-air unit. Where separate equipment conditions all the required ventilation air, the system may effectively be performing the DOAS role.
Terminology boundary: Equipment schedules and manufacturers don't use every acronym the same way. AHRI's room fan-coil rating scope, for example, excludes volatile-refrigerant coils, while some markets use "FCU" more loosely. Always verify the product category, coil type and certified performance instead of trusting the label.
FCU vs AHU vs FAHU: like-for-like engineering comparison
| Design question | FCU | AHU | FAHU / DOAS role |
|---|---|---|---|
| Primary job | Condition a room or local zone. | Condition and move a central ducted air stream. | Treat and distribute required outdoor air separately. |
| Typical inlet air | Mostly room or return air. | Return air, mixed air or 100% outdoor air. | Normally outdoor air; verify whether any recirculation path exists. |
| Ventilation responsibility | Not guaranteed by the FCU. A separate source is commonly required. | Can provide ventilation when the outdoor-air path and controls are included. | Usually the primary ventilation-air device. |
| Zoning | Strong room-by-room control. | Depends on duct zoning, VAV/CAV terminals and control strategy. | Usually supports zones served by FCUs, VRF, chilled beams or a central air system. |
| Latent load | May dehumidify while cooling, but part-load moisture control is often limited. | Can control moisture if selected and sequenced for the required leaving dew point. | Often selected to remove the outdoor-air latent load; performance must be checked at design and part load. |
| Duct and static duty | Free-delivery, short-duct or limited-static arrangements are common. | Designed for a central duct system and its component pressure losses. | Designed for the outdoor-air distribution path, filters, recovery device and terminal connections. |
| Filtration and treatment | Usually compact and application-specific. | Can accommodate multiple filters, coils, humidification, recovery and air-cleaning sections. | Often includes staged filtration, cooling/dehumidification and optional energy recovery. |
| Typical control variables | Zone temperature, fan speed, valve position and condensate safety. | Supply temperature, duct pressure, airflow, outdoor-air flow, filter differential pressure and zone demand. | Outdoor airflow, supply-air dew point/temperature, building pressure, recovery bypass and exhaust tracking. |
| Common design failure | Comfort cooling is provided but ventilation has no defined path. | Central control cannot match different zone schedules or loads. | Air is delivered “neutral” but is not dry enough to control the building moisture load. |
What each unit can and cannot prove
Fan coil unit (FCU)
A room FCU is a factory-made fan-and-coil assembly that circulates, filters and heats or cools local air; the actual cooling or heating source usually sits somewhere else. Horizontal concealed, vertical, cassette, free-delivery and short-duct arrangements are all common.
The FCU schedule needs to state entering-air and entering-water conditions, sensible and total capacity, water flow and pressure drop, available external static pressure, fan power, sound, filter, valve arrangement and condensate provisions. A nominal "TR" value with none of that context isn't a real selection.
Air handling unit (AHU)
A central-station AHU is an encased fan assembly that may circulate, clean, heat, cool, humidify, dehumidify or mix air. It doesn't have to include every one of those sections, and it isn't simply "the equipment for a big building."
Select the whole air path: casing duty, fan operating point, filters at both clean and final resistance, coil face velocity and performance, drain pan, access, mixing arrangement, leakage, thermal bridging, sound and control sensors. Then check the AHU against the duct-system pressure budget.
Fresh air handling unit (FAHU)
A FAHU normally treats outdoor air before sending it on to occupied spaces or terminal units. In a hot-humid climate, its critical job is often removing moisture rather than just dropping dry-bulb temperature. The engineer needs to spec the required outdoor airflow, entering design condition, leaving dry-bulb and humidity ratio or dew point, coil capacity, recovery performance where used, fan pressure and control sequence.
Field note: "FAHU supply temperature = room temperature" isn't a humidity-control sequence. Outdoor air can be reheated to a neutral dry-bulb temperature after dehumidification, but its moisture content still has to stay low enough for the latent load it's assigned. Specify and trend dew point or humidity ratio wherever moisture control actually matters.
Selection workflow: assign every load and airflow to an owner
- Calculate zone loads separately. Work out sensible and latent loads by zone, operating schedule and design condition. Don't select every terminal off a floor-area rule of thumb.
- Determine required outdoor and exhaust air. Use the adopted ventilation code or standard for each occupancy, then work out transfer air and the intended building or room pressure relationship.
- Choose the zoning architecture. Decide whether rooms need independent temperature control, independent schedules or tenant isolation. This often decides whether terminal units or a central AHU are even practical.
- Assign the ventilation path. Show where outdoor air enters, how it's measured and treated, how it reaches every occupied zone, and what happens when terminal fans cycle off.
- Assign latent-load responsibility. State whether the AHU, FAHU/DOAS, FCU or something else maintains the design humidity. Check both peak outdoor conditions and low-sensible, high-latent operation.
- Select at actual duty. Check coil and fan performance at the project's actual air/water conditions, clean and dirty filter resistance, duct external static pressure, altitude where relevant, fan heat, sound and part-load operation.
- Write the control and commissioning sequence. Define occupancy modes, airflow proof, valve/fan control, dew-point or humidity response, condensate alarm, filter alarm, fire-alarm interface, setback and failure state.
Use the BuildMEP heat-load calculator for a transparent preliminary sensible/latent breakdown, then verify final loads using the project-approved method. Check duct geometry with the duct-size calculator and carry every component into the static-pressure budget.
Which arrangement usually fits the project?
| Project condition | Useful starting arrangement | Why it may fit | What can reject it |
|---|---|---|---|
| Many hotel rooms or apartments with individual schedules | Room FCUs plus central FAHU/DOAS | Separates room temperature control from ventilation treatment. | Shaft space, condensate maintenance, noise, poor outdoor-air balancing or uncontrolled bathroom exhaust. |
| Open office with common hours and flexible internal zones | Central AHU with CAV/VAV zoning | Central filtration, economizer or mixing control and accessible maintenance. | Very different tenant hours, limited duct space, perimeter diversity or weak minimum-airflow control. |
| Retrofit with limited large-duct routes | Local terminals plus a smaller dedicated outdoor-air network | Reduces central recirculation duct volume and supports phased work. | No route for outdoor air, inadequate service access, water-leak risk or poor terminal acoustics. |
| Healthcare, laboratory or pressure-critical space | Code- and risk-specific AHU/DOAS arrangement | Allows ventilation, pressure, filtration, redundancy and exhaust to be engineered together. | Generic FCU/AHU/FAHU labels cannot prove compliance; adopted healthcare, laboratory and infection-control criteria govern. |
Worked selection case: 20-room hotel floor
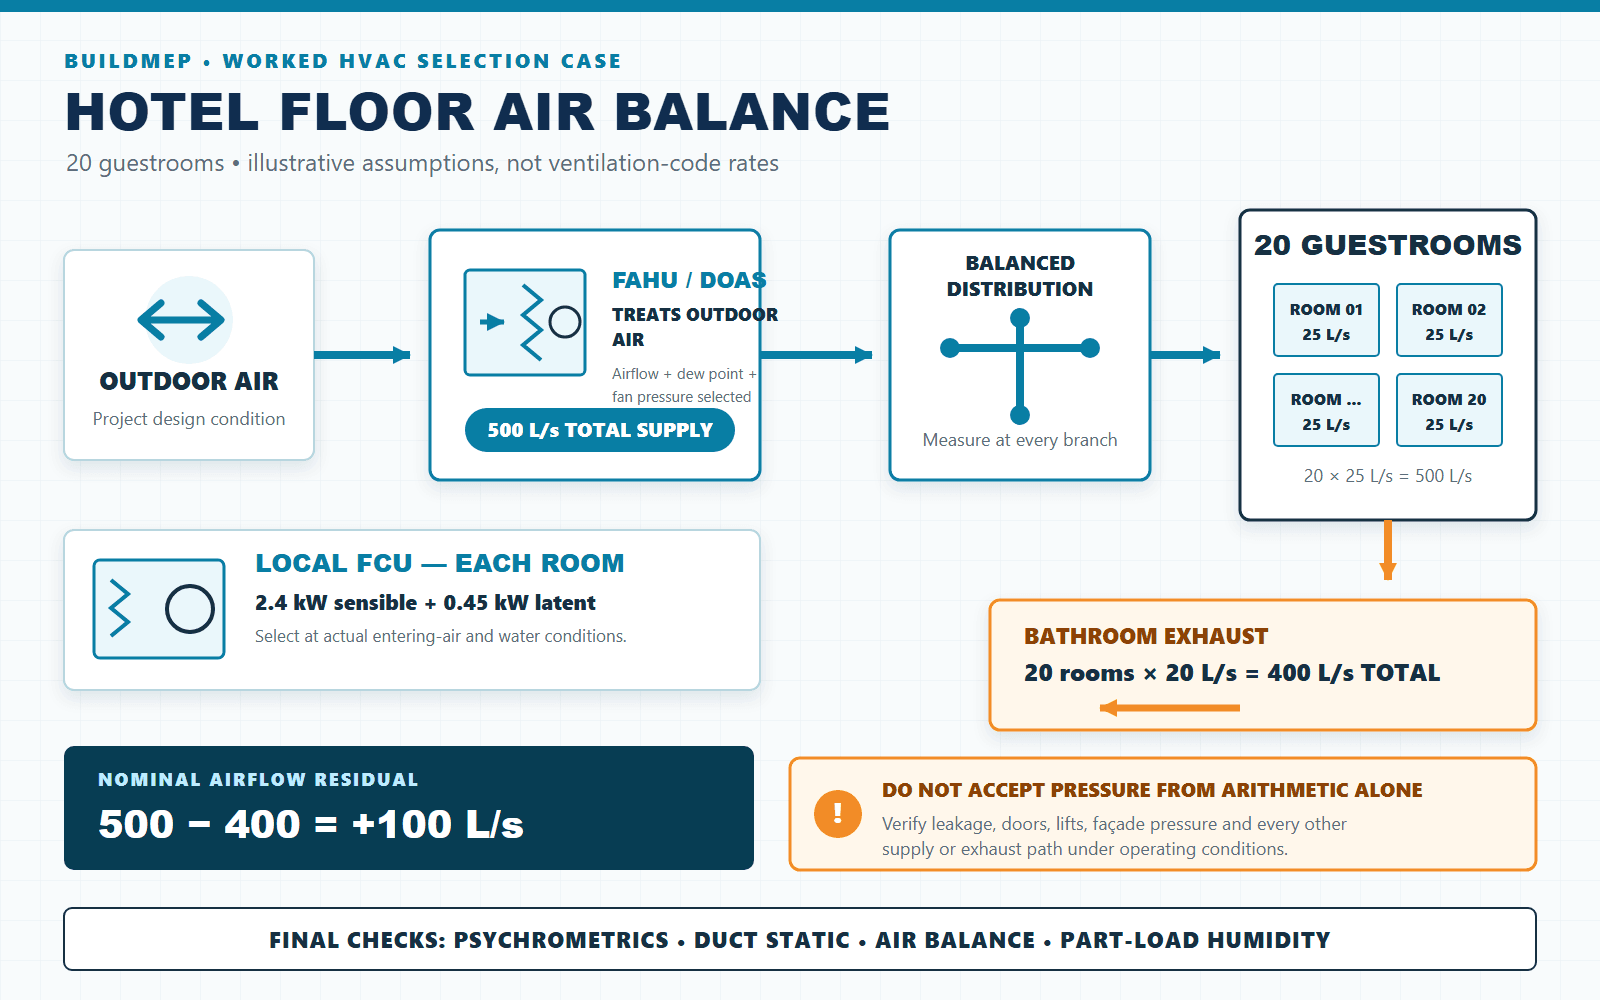
Given: Twenty guestrooms need independent temperature control and won't all be occupied at the same time. The project load calculation gives 2.4 kW sensible and 0.45 kW latent cooling per room at design. The approved ventilation calculation calls for 25 L/s of outdoor air per room. Bathroom exhaust runs 20 L/s per room. These are illustrative assumptions for walking through the method, not code rates.
- Zone load: each room needs a terminal selected for 2.85 kW total at the actual entering-air and water conditions, with the 2.4 kW sensible requirement checked on its own. A catalogue nominal capacity doesn't cut it here.
- Outdoor air: 20 × 25 L/s = 500 L/s of scheduled outdoor air.
- Exhaust: 20 × 20 L/s = 400 L/s. That nominal 100 L/s difference might support a positive floor balance, but leakage paths, doors, lifts, façade pressure and every other exhaust system need to be folded in before anyone accepts that number.
- Architecture: a single central mixed-air AHU could meet the aggregate load but would need extra zoning controls and bigger supply/return ducts. FCUs alone don't meet the defined outdoor-air duty or the intended floor pressure balance on their own.
- Selected concept: one FCU per room handles local sensible and remaining room loads; a central FAHU/DOAS supplies the calculated 500 L/s of treated outdoor air through a balanced distribution system.
- Moisture check: the FAHU coil is selected from the project outdoor design condition down to a leaving dew point that offsets its assigned ventilation latent load. That takes a real psychrometric coil selection — it can't just be read off the 500 L/s airflow figure.
- Control check: outdoor airflow stays available during occupied mode even if a room FCU cycles off. The room or corridor delivery arrangement, bathroom exhaust interlock, condensate protection and low-load humidity sequence all get documented.
Decision: FCU + FAHU/DOAS is the stronger starting arrangement here because the rooms need independent control while ventilation and outdoor-air dehumidification need central ownership. Final approval still comes down to psychrometric coil selection, acoustic limits, duct pressure, water temperatures, air balance and the adopted ventilation requirements.
Failure modes that a simple comparison table misses
| Mistake | Consequence | Likely field symptom | Correction |
|---|---|---|---|
| Selecting by TR only | Sensible capacity, airflow, sound or water duty may not match. | Room reaches temperature slowly, remains humid or becomes noisy. | Select at actual entering conditions and check sensible and total capacity separately. |
| Assuming the FCU provides ventilation | Occupied-space outdoor airflow is undefined. | High CO₂ trends, odors or failed air-balance readings. | Show, measure and commission a dedicated outdoor-air path. |
| Calling any 100% outdoor-air AHU a dehumidifying DOAS | Leaving air may be cool but still too wet. | High indoor RH at night or low sensible load. | Specify leaving dew point/humidity ratio and verify part-load control. |
| Using clean-filter pressure only | Fan cannot deliver design airflow as filters load. | Falling outdoor airflow and rising room imbalance. | Select the fan and control range using final scheduled resistance. |
| Ignoring exhaust and transfer paths | Room or building pressure moves in the wrong direction. | Doors difficult to operate, odor transfer or infiltration. | Prepare a complete supply, return, exhaust and leakage air balance. |
| Centralizing zones with different schedules | Simultaneous comfort complaints and unnecessary operation. | Reheat, damper hunting or after-hours override requests. | Revisit zoning, terminal control and plant turndown before procurement. |
Design, submittal and commissioning checklist
- Confirm the adopted ventilation and energy-code editions.
- Calculate zone sensible and latent loads separately.
- Record the required outdoor, exhaust and transfer airflow.
- Trace the air path for every occupied zone.
- Assign peak and part-load moisture control to a named device.
- Compare certified ratings at project entering conditions.
- Check clean and final filter pressure resistance.
- Verify fan duty against the complete static-pressure budget.
- Check coil face velocity, water flow and pressure drop.
- Review access, drain pans, traps and condensate alarms.
- Approve sound data for the intended installation condition.
- Document occupancy, setback and failure sequences.
- Measure outdoor airflow at each zone or terminal path.
- Trend temperature, humidity/dew point and fan status.
- Witness air balance with exhaust systems operating.
- Record final setpoints, valve positions and filter baselines.
Focused questions
Can an FCU receive fresh air?
Yes. Outdoor air can be ducted to the room, the FCU inlet or the FCU discharge arrangement when the product and design allow it. The FCU name itself doesn't guarantee the ventilation rate or how it's treated, though — both still have to be designed and balanced.
Is a FAHU the same as a DOAS?
Sometimes the terms describe the same project function, but not automatically. ASHRAE describes a DOAS as separate equipment that conditions all outdoor air brought in for ventilation and delivers it to occupied spaces, directly or through local/central HVAC units. Check whether the scheduled FAHU actually performs that whole duty before assuming it's the same thing.
Can an AHU use 100% outdoor air?
Yes. An AHU can handle return air, mixed air or 100% outdoor air. What defines the air source is the system schematic and damper/duct arrangement, not the AHU acronym.
Which unit controls humidity?
Whichever unit is actually selected and controlled to remove the assigned latent load. In many FCU + DOAS systems, the outdoor-air unit carries most or all of the ventilation latent load, while the FCU handles local sensible load and some room latent load. The real split needs to show up in the load and psychrometric calculations, not be assumed.
Engineering evidence and edition limits
Checked August 2026. Use the edition adopted by the project authority; a newer publisher edition is not automatically the governing code.
- AHRI 440-2019 (R2024) / AHRI 441-2019 (R2024) — fan-coil definitions and performance-rating basis.
- ANSI/AHRI 430-2020 / 431-2020 — central-station air-handling-unit supply-fan scope and rating basis.
- ASHRAE Terminology: dedicated outdoor air system — separate outdoor-air treatment and delivery role.
- ANSI/AHRI 920-2026 — current rating framework for factory-assembled DX-DOAS units within its stated scope.
- ANSI/ASHRAE Standard 62.1-2025 — current publisher edition covering minimum ventilation and acceptable indoor air quality for applicable nonresidential occupancies.
- ANSI/ASHRAE Standard 55-2023 — thermal-environment factors and comfort evaluation.
- ANSI/ASHRAE/ASHE Standard 170-2021 — healthcare ventilation requirements where adopted; a generic FAHU label is not a compliance path.