
BuildMEP practical HVAC estimating tool
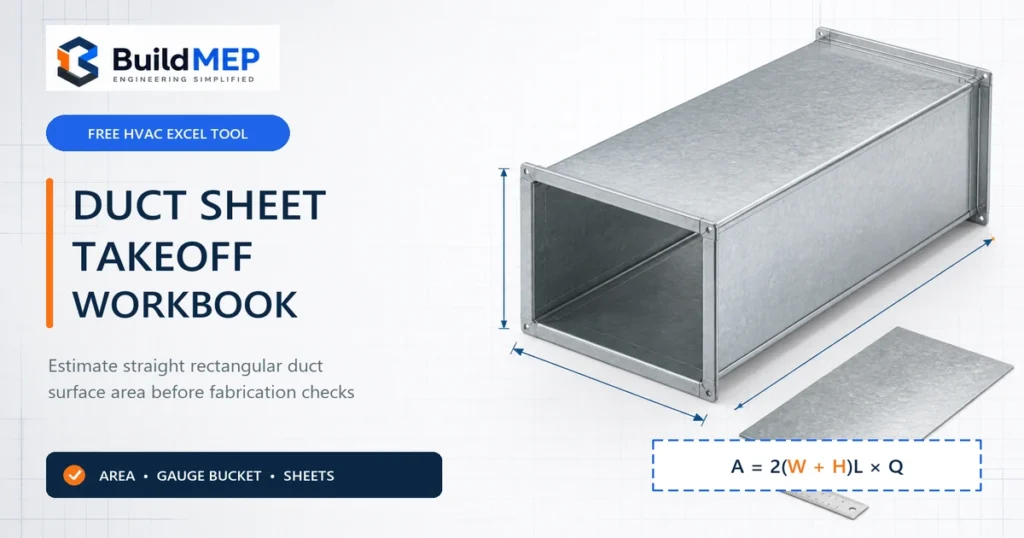
This free duct sheet takeoff Excel workbook totals the external surface area of straight rectangular duct sections and gets you a preliminary sheet-metal quantity. This page also spells out exactly what the workbook doesn't check before you take it to fabrication or procurement.
Decision brief
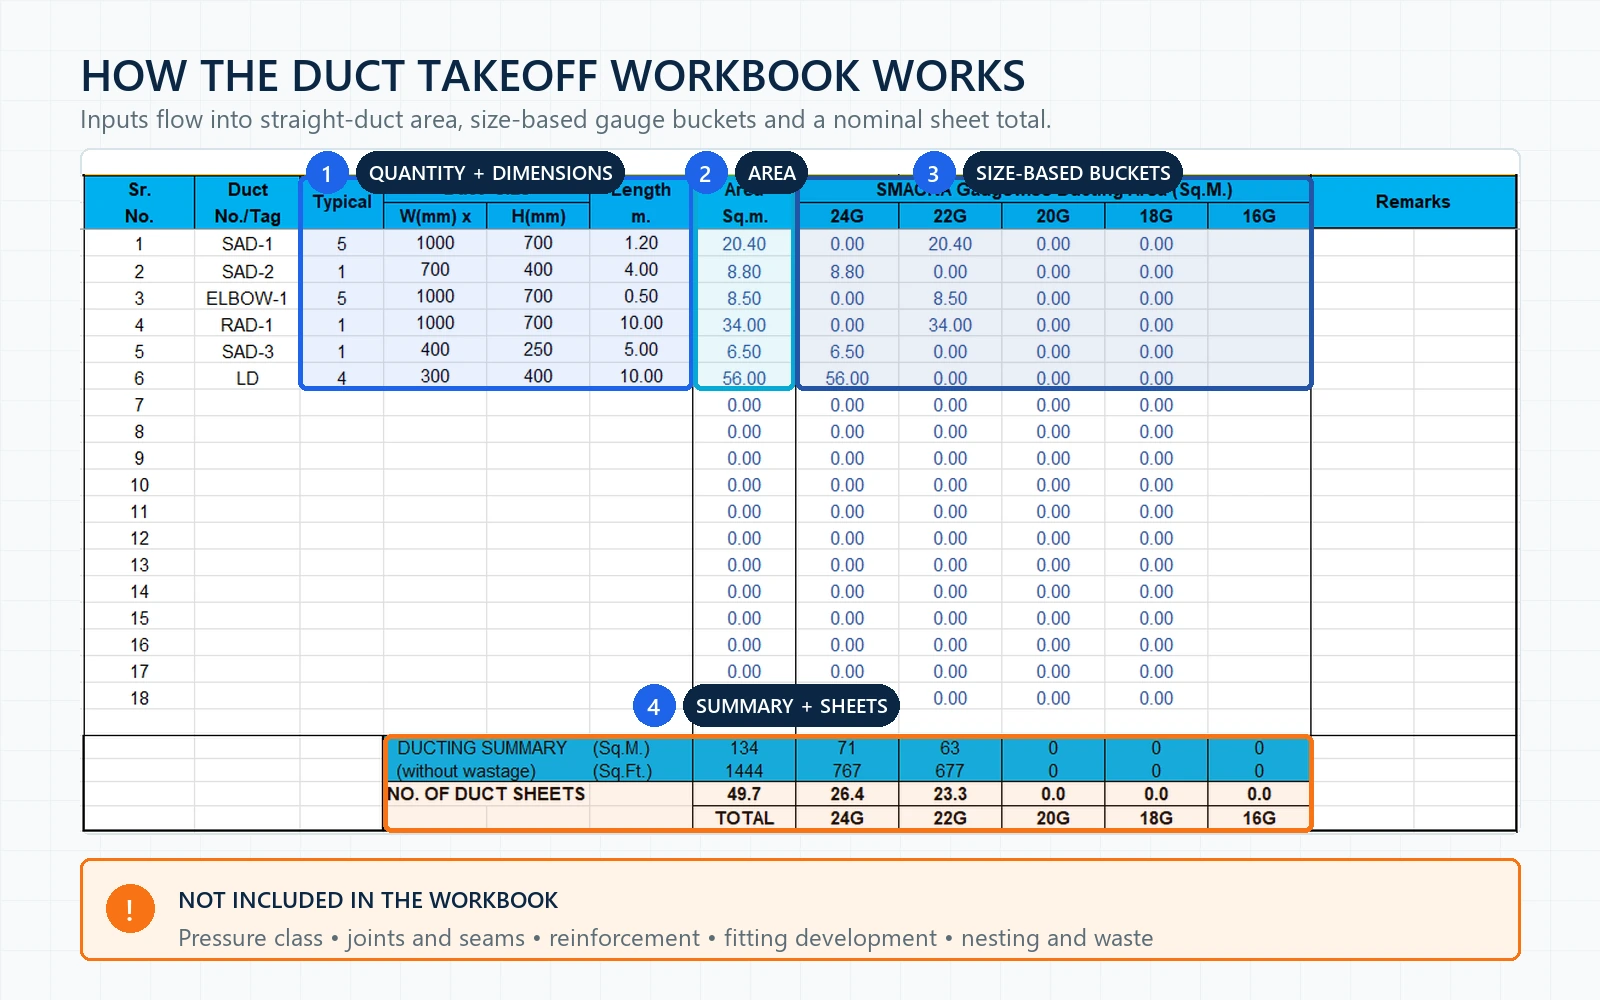
The workbook is good for a first-pass straight-duct area takeoff — it's not a full SMACNA duct-construction selector. You enter the quantity, width, height, and length of each straight rectangular section, and the file works out the exposed duct area, drops that area into a size-based gauge bucket, and converts the total into a nominal sheet count.
Before you order anything or release it to fabrication, confirm separately: the project pressure class, material, construction standard and edition, sheet stock dimensions, longitudinal seam, transverse joint, reinforcement, fittings, access doors, waste, and cutting plan.
Important limitation: size alone doesn't establish SMACNA construction
The downloaded file never asks for duct pressure class, and it doesn't select reinforcement or joint construction. Its gauge columns are worksheet categories, not proof that a duct complies with any particular edition of ANSI/SMACNA HVAC Duct Construction Standards—Metal and Flexible. Use whatever standard and edition the project actually specifies for the real construction selection.
What the Excel workbook actually calculates
Reviewing the live .xls file linked below turned up three active takeoff inputs for geometry, plus a quantity multiplier:
- Typical quantity — the number of identical sections.
- Width and height — entered in millimetres.
- Length — entered in metres.
For each row, the cached result follows the external surface-area relationship for an open-ended straight rectangular duct:
Area (m²) = 2 × (width + height) × length × quantity
Convert width and height from millimetres to metres before plugging them in. This equation only gives you the four side panels — end caps, fittings, joint allowances, and scrap all sit outside it.
From there, the workbook sorts area into columns labelled 24G, 22G, 20G, and 18G based on fixed dimension bands. It totals square metres and square feet and divides the total area by a fixed 2.7025 m² per sheet. The underlying sheet length and width aren't shown anywhere on the takeoff sheet, and the result isn't rounded up to a whole physical sheet.
Use this workbook when — and when not to
| Use it for | Do not rely on it for |
|---|---|
| Preliminary surface-area takeoff of straight rectangular duct sections | Final gauge, reinforcement, joint or seam selection |
| Splitting a drawing takeoff into the workbook's existing gauge buckets | Proving compliance with SMACNA, EN 1507 or a local authority specification |
| Cross-checking a manual perimeter-times-length calculation | Estimating elbows, transitions, offsets, branches, plenums or accessories |
| Putting together an early material allowance for budgeting | Issuing a purchase order without confirming stock sheet size, nesting and waste |
A controlled duct sheet takeoff workflow
- Split the system into measurable items. Start a new row whenever width, height, length, service, or construction duty changes. Keep straight sections separate from fittings.
- Enter the geometry in the workbook's units. Width and height go in as millimetres, length as metres. Only use the quantity field for sections that are genuinely identical.
- Check the calculated area yourself. Pick at least one row from every repeated group and recalculate
2(W + H)LQby hand. A unit slip here can multiply the result by 1,000. - Reclassify construction outside the workbook. Look up the applicable table in the project-specified duct construction standard using the real pressure class, material, and panel condition, and record reinforcement and joint requirements separately.
- Add fittings and fabrication allowances. Measure elbows, reducers, offsets, branches, and plenums from approved shop geometry. Add longitudinal seam and transverse-joint consumption based on the construction you've actually selected — not a flat percentage.
- Convert developed pieces into purchasable sheets. Use the supplier's actual sheet dimensions, any grain or coating constraints that apply, and a real nesting plan. Only round the physical stock up once you know the layout basis.
- Reconcile the procurement total. Compare net developed area, fitting allowance, joint/seam allowance, nesting loss, and the final whole-sheet quantity as separate line items, so a reviewer can see exactly where the contingency came in.
Worked example: one repeated straight duct section
Assumed takeoff item: five identical straight sections, each 1,000 mm wide × 700 mm high × 1.2 m long. These dimensions are just an example, not a construction approval.
1. Convert dimensions: W = 1.000 m; H = 0.700 m.
2. Perimeter: 2 × (1.000 + 0.700) = 3.400 m.
3. Area: 3.400 × 1.2 × 5 = 20.4 m².
4. Workbook nominal sheets: 20.4 ÷ 2.7025 = 7.55 sheets.
Why the purchase quantity usually ends up higher than surface area ÷ sheet area
A square-metre total assumes every offcut gets reused perfectly, and fabrication rarely works that way. Developed panel widths have to fit the available stock, seams and joints eat into the metal, transverse stiffeners can shift where breaks land, and a transition or elbow can leave an offcut nobody can use on the next piece. Keep net area and procurement allowance as separate numbers — otherwise nobody can tell whether a high total came from the geometry, the construction, or just conservative waste padding.
For fitting geometry, see the BuildMEP duct fitting geometry guide. For the design pressure context that drives duct construction, see static pressure in HVAC.
Failure modes to catch before procurement
| Mistake | Consequence | Observable symptom | Correction |
|---|---|---|---|
| Treating the gauge bucket as a SMACNA selection | Under-specified panels, joints or reinforcement | No pressure class or reinforcement schedule shows up anywhere in the takeoff | Select construction from the adopted project standard and record the table reference |
| Ordering the workbook's fractional sheet count as-is | Material shortage | Total ends in a decimal, but sheets are purchased whole | Confirm stock dimensions, nest the parts, then round up the purchasing quantity |
| Assuming the fixed 2.7025 m² divisor matches local stock | Incorrect conversion from area to sheets | Supplier sheet length and width never appear in the calculation record | Swap the conversion for the actual usable stock-sheet area |
| Entering fittings as short straight lengths | Developed metal area comes out understated | Elbows and transitions have no separate schedule | Develop or estimate each fitting from its approved geometry |
| Tacking on one unexplained waste percentage | Estimate can't be audited or improved later | Net area and purchasing allowance are lumped together | Break out seams, joints, fittings, nesting loss, and contingency separately |
Verification checklist
- Confirm the drawing/model revision and whether dimensions are internal or external.
- Confirm the pressure class, positive/negative duty, material and specified construction-standard edition.
- Compare one row per duct size against a manual perimeter-times-length calculation.
- Record fittings, access doors, dampers, flexible connections and plenums outside the straight-duct table.
- Verify the longitudinal seam, transverse joint and reinforcement arrangement before adding fabrication allowances.
- Measure the supplier's actual sheet length and width; do not assume the workbook's fixed divisor matches it.
- Approve the nesting/waste basis and round the final purchase quantity to whole sheets.
Download the free duct quantity takeoff workbook
This is a legacy Excel .xls workbook. Treat it as a preliminary estimating aid, and keep the limitations above attached to any quantity summary you issue.
Evidence and scope
- Workbook audit: BuildMEP download HVAC-System-Duct-Quantity-Take-Off.xls, inspected 30 August 2026. The audit backs up the inputs, cached sample results, fixed gauge buckets, and 2.7025 m² sheet divisor described above.
- Construction reference: Sheet Metal and Air Conditioning Contractors' National Association, ANSI/SMACNA HVAC Duct Construction Standards—Metal and Flexible, 4th edition (2020). SMACNA lists this as its current flagship metal and flexible HVAC duct construction standard.
- Inspection context: SMACNA, HVAC Duct Systems Inspection Guide, 4th edition (2023), covering materials, reinforcement, assembly and supports against the fourth-edition construction standard.
The project specification, adopted code, authority requirements, and approved shop drawings are what actually govern. Standards are copyrighted; this page doesn't reproduce their construction tables.
Frequently asked questions
Does the workbook calculate elbows and transitions?
No. Its row equation only works for straight rectangular sides. Develop fittings separately from their approved geometry and add them into the takeoff by hand.
Does the workbook select SMACNA gauge from pressure class?
No. The audited file has no pressure-class input at all. Its gauge columns come from fixed dimension bands, so final duct construction still needs to be checked independently.
Should the sheet count be rounded up?
Physically, yes — you can only buy whole sheets. But first check that the fixed 2.7025 m² divisor actually matches your usable stock-sheet area. Then account for nesting, seams, joints, fittings, and approved waste before you round the order quantity.
Can I use one waste percentage for every project?
Not reliably. Waste shifts with stock size, developed part dimensions, fitting mix, joint system, nesting practice, and how much offcut actually gets reused. Record those drivers individually instead of burying them in one unexplained percentage.