


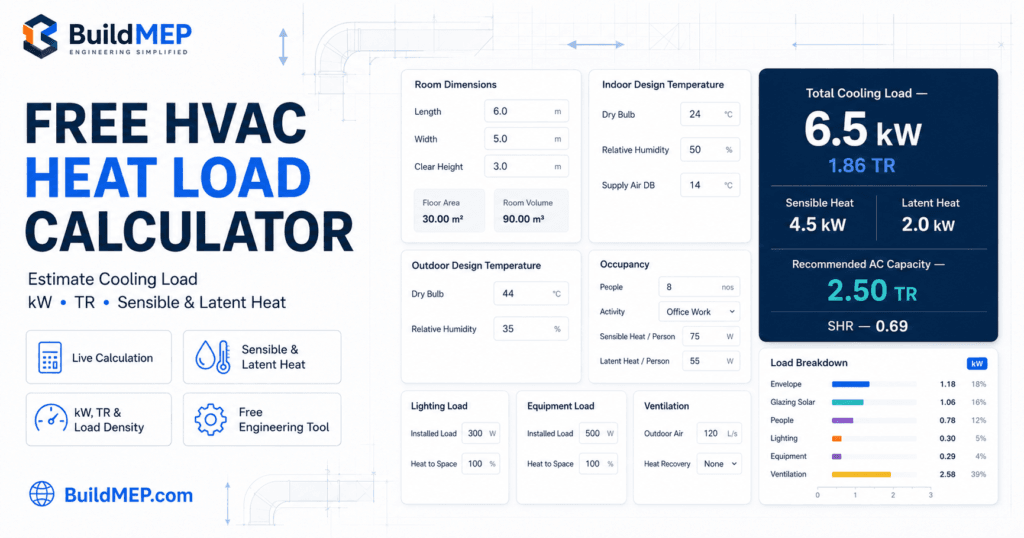
Free HVAC Heat Load CalculatorSelecting the correct air conditioning capacity starts with an accurate cooling load calculation. Oversized equipment increases installation costs and causes frequent cycling, while undersized systems struggle to maintain comfortable indoor conditions.The BuildMEP HVAC Heat Load Calculator helps engineers, HVAC technicians, facility managers, students, and homeowners estimate room cooling loads quickly using practical engineering assumptions. The calculator provides sensible heat, latent heat, total cooling load, and the recommended nominal cooling capacity in both kilowatts (kW) and tons of refrigeration (TR).Simply enter your room dimensions, indoor and outdoor design conditions, occupancy, lighting, equipment, and ventilation details. The calculator updates instantly, making it useful for preliminary HVAC design, equipment selection, and educational purposes.Although this tool is designed for fast and practical estimates, final HVAC system sizing should always follow detailed engineering calculations based on recognized standards such as ASHRAE Fundamentals and project-specific requirements.
How This Heat Load Calculator Works
Selecting the right air conditioning capacity begins with estimating the total cooling load of the space. The BuildMEP HVAC Heat Load Calculator analyzes the major sources of heat gain and combines them to estimate the required cooling capacity.
Simply enter your project details, room dimensions, indoor and outdoor design conditions, occupancy, lighting, electrical equipment, windows, building envelope, and ventilation information. The calculator processes these inputs instantly and displays the estimated sensible heat, latent heat, total cooling load, cooling capacity in kilowatts (kW) and Tons of Refrigeration (TR), sensible heat ratio (SHR), and recommended nominal air-conditioning capacity.
This calculator is intended for preliminary HVAC design, equipment selection, educational purposes, and quick engineering estimates. While it provides practical results for most applications, final system sizing should always be verified using detailed engineering calculations and applicable standards such as ASHRAE Fundamentals, local building codes, and project-specific requirements.